
Menu
297 Oak Walk Drive 1010, Oakville, ON L6H 6Z3
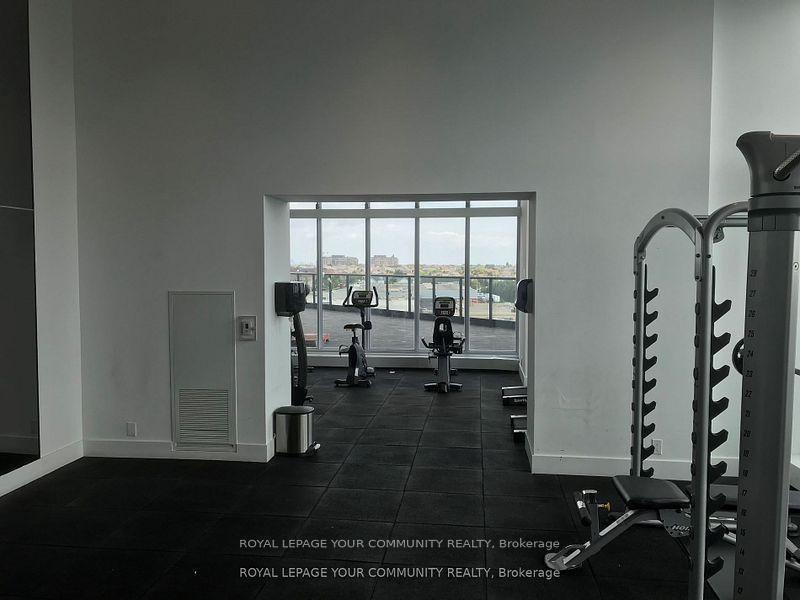
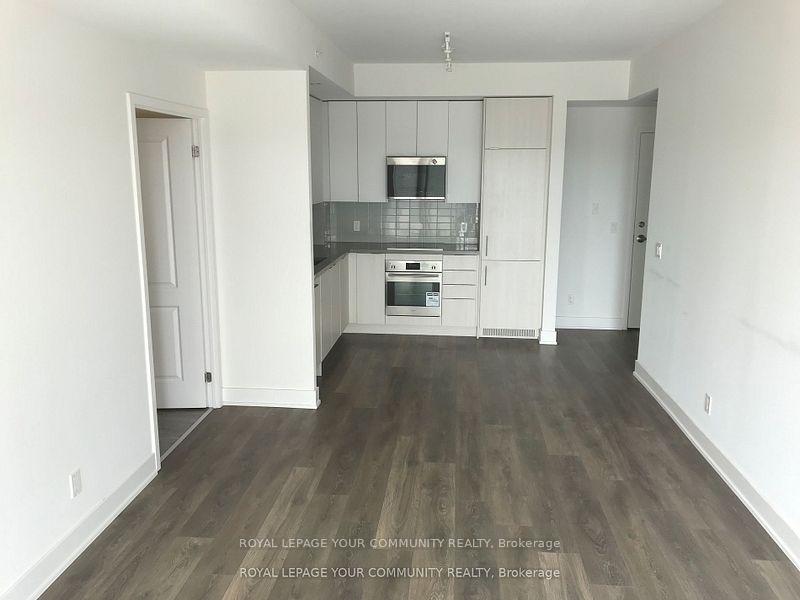
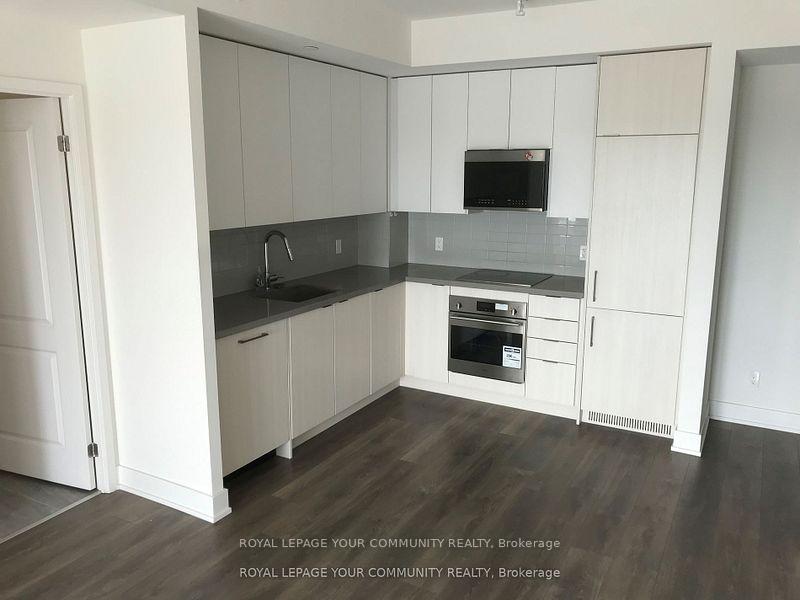
Login Required
Create an account or to view all Images.
2 bed
2 bath
1parking
sqft *
NewJust Listed
List Price:
$3,000
Listed on Jul 2026

Ready to go see it?
Looking to sell your property?
Get A Free Home EvaluationListing History
Loading price history...
Description
Welcome to Oak and Co. Upscale Luxury Bldg. Beautiful open concept. 9' Ceilings. Great layout. 2 Split Bedrooms, 2 Full Bathrooms. Unobstructed South View exposure. Large size balcony with panoramic views. Great convenient location. Walking distance to all your needs. Grocery Shopping, Banks, Restaurants. Major Highways near by. Upscale recreation facilities. One Parking and One Locker
Extras
Details
| Area | Halton |
| Family Room | No |
| Heat Type | Forced Air |
| A/C | Central Air |
| Garage | Underground |
| Neighbourhood | 1015 - RO River Oaks |
| Heating | Yes |
| Heating Source | Gas |
| Sewers | |
| Laundry Level | "In-Suite Laundry" |
| Pool Features | |
| Exposure | South |
Rooms
| Room | Dimensions | Features |
|---|---|---|
| Dining Room (Flat) | 8.08 X 3.05 m |
|
| Living Room (Flat) | 8.08 X 3.05 m |
|
| Bathroom (Flat) | 0 X 0 m |
|
| Bedroom (Flat) | 3.3 X 3.14 m |
|
| Kitchen (Flat) | 2.74 X 2.68 m |
|
| Bedroom 2 (Flat) | 3.3 X 3.13 m |
|
Broker: REMAX YOUR COMMUNITY REALTYMLS®#: W13585974
Population
Gender
male
female
45%
55%
Family Status
'%20cx='582.94'%20cy='58.41'%20rx='58.41'%20ry='58.41'/%3e%3cpath%20d='M452.4,299.39l20-91.81h-0.01c2.64-38.41,34.58-68.23,73.08-68.23h84.4c29.14,0,54.38,17.04,66.16,41.8%20c2.77,5.8,4.79,12.02,5.95,18.55l1.15,12.77v0.05l10.74,119.24c1.05,11.55-7.47,21.75-19.03,22.79c-0.64,0.06-1.27,0.09-1.9,0.09%20c-10.75,0-19.91-8.21-20.9-19.12l-9.81-108.93l-1.35-14.97l-0.12-0.01c-1.07-5.38-9.19-6.23-11.76-1.77%20c-0.27,0.46-0.45,0.98-0.54,1.51c-0.07,0.34-0.1,0.69-0.1,1.03l-0.1,4.79v355.3c0,14.36-11.64,26-26,26s-26-11.64-26-26V370.35%20h-17.71v202.12c0,14.36-11.64,26-26,26c-14.36,0-26-11.64-26-26v-359.4c0-1.9-0.8-3.39-1.98-4.37c-2.03-1.72-5.21-1.93-7.38-0.16%20c-0.63,0.51-1.18,1.2-1.59,2.06l-1.62,3.42l-20.54,94.31c-2.14,9.83-10.84,16.54-20.5,16.54c-1.48,0-2.99-0.16-4.49-0.49%20C457.12,321.91,449.93,310.72,452.4,299.39z'/%3e%3c/g%3e%3cg%3e%3cpath%20d='M462.43,330.78c-12.35-6.88-22.79,7.94-22.79,7.94s-18.79,33.69-63.81,34.91c-53.64,1.45-68.71-14.75-82.87-36.09%20c-5.49-8.29-16.66-10.55-24.94-5.05c-8.29,5.49-10.55,16.66-5.06,24.94c8.62,13,21.18,29.25,42,39.74%20c4.2,2.11,8.62,3.95,13.3,5.52v173.97c0,11.6,9.4,21,21,21s21-9.4,21-21v-93.41h12.94v93.41c0,11.6,9.4,21,21,21%20c11.6,0,21-9.4,21-21V402.41c38.95-14.4,55.52-45.42,56.39-47.1C473.74,351.65,474.79,337.66,462.43,330.78z'/%3e%3ccircle%20cx='366.44'%20cy='310.66'%20r='48.31'/%3e%3c/g%3e%3c/g%3e%3c/svg%3e)
%20--%3e%3csvg%20fill='%2305a8aa'%20version='1.1'%20id='Layer_1'%20xmlns='http://www.w3.org/2000/svg'%20xmlns:xlink='http://www.w3.org/1999/xlink'%20x='0px'%20y='0px'%20viewBox='0%200%20441.41%20598.47'%20style='enable-background:new%200%200%20441.41%20598.47;'%20xml:space='preserve'%3e%3cg%3e%3cg%3e%3cellipse%20transform='matrix(0.9871%20-0.1602%200.1602%200.9871%20-45.3283%2059.5476)'%20cx='346.68'%20cy='310.93'%20rx='48.31'%20ry='48.31'/%3e%3cpath%20d='M441.31,462.55l-0.26-2.39c-3.04-28.52-5.45-51.05-20.02-67.42c-15-16.84-39.5-23.36-81.9-21.79%20c-48.91,1.79-63.06-26.87-64.33-29.69c0.01,0.02,0.01,0.03,0.01,0.05l-0.04-0.1c0.01,0.02,0.02,0.04,0.03,0.05%20c-0.28-1.08-4.74-15.61-21.01-11.61c-9.23,2.27-12.43,7.79-13.13,14c-0.65,5.77,0.67,11.59,3.5,16.66%20c5.88,10.53,21.37,31.93,53.84,41.67V576.7c0,11.85,9.81,21.41,21.76,20.99c11.38-0.4,20.24-10.1,20.24-21.49v-92.12l11.82-0.05%20v92.67c0,11.85,9.81,21.41,21.76,20.99c11.38-0.4,20.24-10.1,20.24-21.49V416.35c0,0,0,0,0.01,0c7.15,7.57,8.94,24.33,11.43,47.64%20l0.25,2.4c0.99,9.23,8.8,16.08,17.88,16.08c0.64,0,1.29-0.03,1.94-0.1C435.21,481.31,442.37,472.44,441.31,462.55z'/%3e%3c/g%3e%3cg%3e%3cellipse%20transform='matrix(0.7071%20-0.7071%200.7071%200.7071%20-2.928%20109.7547)'%20cx='131.02'%20cy='58.41'%20rx='58.41'%20ry='58.41'/%3e%3cpath%20d='M261.56,299.39l-20-91.81h0.01c-2.64-38.41-34.58-68.23-73.08-68.23h-84.4c-29.14,0-54.38,17.04-66.16,41.8%20c-2.77,5.8-4.79,12.02-5.95,18.55l-1.15,12.77v0.05L0.09,331.76c-1.05,11.55,7.47,21.75,19.03,22.79c0.64,0.06,1.27,0.09,1.9,0.09%20c10.75,0,19.91-8.21,20.9-19.12l9.81-108.93l1.35-14.97l0.12-0.01c1.07-5.38,9.19-6.23,11.76-1.77c0.27,0.46,0.45,0.98,0.54,1.51%20c0.07,0.34,0.1,0.69,0.1,1.03l0.1,4.79v355.3c0,14.36,11.64,26,26,26s26-11.64,26-26V370.35h17.71v202.12c0,14.36,11.64,26,26,26%20c14.36,0,26-11.64,26-26v-359.4c0-1.9,0.8-3.39,1.98-4.37c2.03-1.72,5.21-1.93,7.38-0.16c0.63,0.51,1.18,1.2,1.59,2.06l1.62,3.42%20l20.54,94.31c2.14,9.83,10.84,16.54,20.5,16.54c1.48,0,2.99-0.16,4.49-0.49C256.84,321.91,264.03,310.72,261.56,299.39z'/%3e%3c/g%3e%3c/g%3e%3c/svg%3e)
'%20cx='140.7'%20cy='58.41'%20rx='58.41'%20ry='58.41'/%3e%3cpath%20d='M280.45,296.89l-30.04-101.98c-4.71-16.89-11.45-31.2-22.89-41.83c-12.1-11.25-28.31-18.08-46.01-18.08h-74.07%20c-22.04,0-42.08,11.12-53.9,28.76c-2.55,2.39-4.53,5.45-5.64,9.03L0.96,323.5c-3.45,11.07,2.73,22.84,13.8,26.29%20c2.08,0.65,4.18,0.96,6.25,0.96c8.95,0,17.25-5.77,20.05-14.76l40.82-131.06c5.4-5.05,14.17-0.09,12.54,7.19l-21.63,96.7%20l-24.52,100.5c-1.3,5.34,2.75,10.49,8.25,10.49l27.86-0.04v151.99c0,14.36,11.64,26,26,26c14.36,0,26-11.64,26-26V419.69%20l17.71-0.03v152.1c0,14.36,11.64,26,26,26s26-11.64,26-26V419.58l26.77-0.04c5.45,0,9.47-5.07,8.25-10.38l-45.3-196.54%20c-1.66-7.21,6.7-11.93,11.99-7.73l32.55,104.49c2.8,9,11.09,14.76,20.04,14.76c2.07,0,4.17-0.3,6.25-0.95%20C277.72,319.74,283.9,307.97,280.45,296.89z'/%3e%3c/g%3e%3cg%3e%3cellipse%20transform='matrix(0.9871%20-0.1602%200.1602%200.9871%20-45.0621%2062.8505)'%20cx='367.3'%20cy='310.93'%20rx='48.31'%20ry='48.31'/%3e%3cpath%20d='M461.93,462.55l-0.26-2.39c-3.04-28.52-5.45-51.05-20.02-67.42c-15-16.84-39.5-23.36-81.9-21.79%20c-48.91,1.79-63.06-26.87-64.33-29.69c0.01,0.02,0.01,0.03,0.01,0.05l-0.04-0.1c0.01,0.02,0.02,0.04,0.03,0.05%20c-0.28-1.08-4.74-15.61-21.01-11.61c-9.23,2.27-12.43,7.79-13.13,14c-0.65,5.77,0.67,11.59,3.5,16.66%20c5.88,10.53,21.37,31.93,53.84,41.67V576.7c0,11.85,9.81,21.41,21.76,20.99c11.38-0.4,20.24-10.1,20.24-21.49v-92.12l11.82-0.05%20v92.67c0,11.85,9.81,21.41,21.76,20.99c11.38-0.4,20.24-10.1,20.24-21.49V416.35c0,0,0,0,0.01,0c7.15,7.57,8.94,24.33,11.43,47.64%20l0.25,2.4c0.99,9.23,8.8,16.08,17.88,16.08c0.64,0,1.29-0.03,1.94-0.1C455.83,481.31,462.99,472.44,461.93,462.55z'/%3e%3c/g%3e%3c/g%3e%3cpath%20d='M622.42,439.78l-0.06-0.14c0.02,0.02,0.03,0.06,0.05,0.09C622.42,439.75,622.42,439.76,622.42,439.78z'/%3e%3c/svg%3e)
Marital Status
Age Distibution
Dominant Language
Immigration Status
Socio-Economic
Employment
Highest Level of Education
Households
Structural Details
Total # of Occupied Private Dwellings930
Dominant Year BuiltNaN
Ownership
Owned
Rented
48%
52%
Age of Home (Years)
Structural Type