
Oakville Deck, Shed and Pool Permits: What Needs Town Approval
November 14, 2026
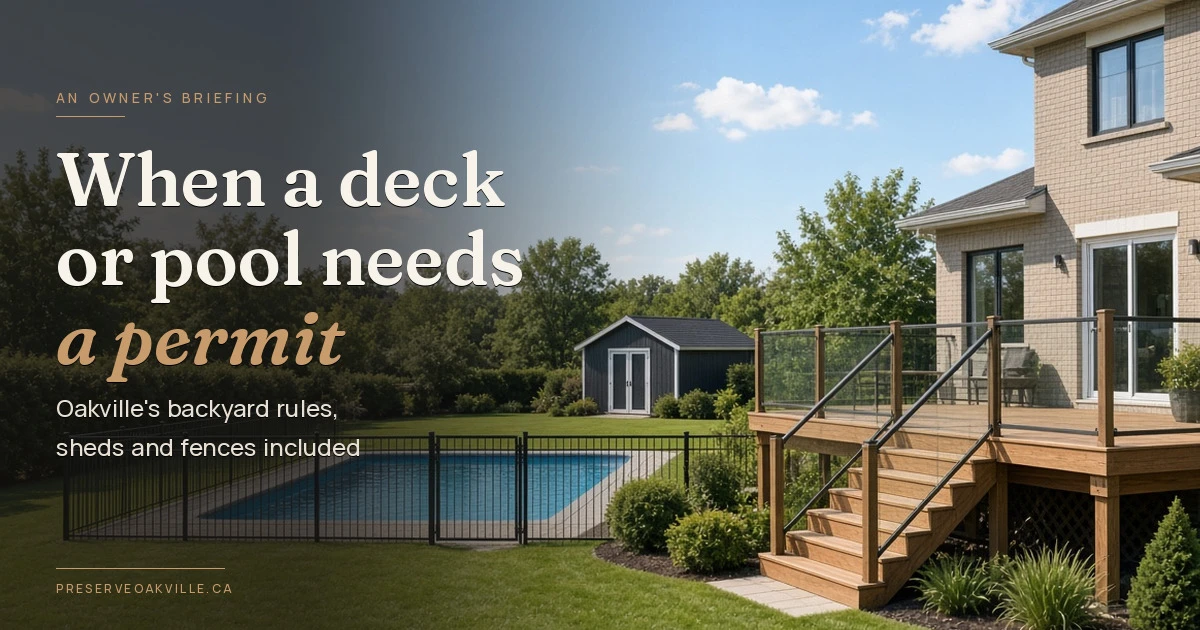
The first warm weekend of spring tends to produce the same list in many Oakville households: replace the tired deck, add a shed for the bikes, and finally price out a pool. Each item looks like a backyard job. At the Town of Oakville, each one is handled differently. A deck may need a building permit. A pool needs a development engineering permit and a compliant enclosure. A small shed may need no permit at all, yet it still has to meet the zoning by-law.
The Town is direct about the consequences of guessing wrong. Its building permits page states that it is illegal to start construction before receiving the required building permit or development engineering (DENG) permit, and that a project must meet zoning regulations even if it does not require a permit (Town of Oakville, Building Permits).
This briefing sorts the common backyard projects into the right approval path, using Town pages and the Town’s pool permit guidelines. It does not replace a conversation with Building Services or Development Engineering about a specific lot.
The Short Version
Decks: the Town’s deck page says decks greater than 10 square metres and higher than 61 cm above the adjacent grade need a building permit, and any size deck attached to a house needs one (Town of Oakville, Decks).
Sheds, cabanas and gazebos: a permit is needed if the structure has plumbing or is larger than 15 square metres. Everyone must comply with the zoning by-law (Town of Oakville, Sheds, Cabanas and Gazebos).
Pools, hot tubs and ponds: adding a pool requires a development engineering permit. All pools, hot tubs and landscape pond features with a depth capacity over 60 cm must be enclosed by a fence with a lockable gate (Town of Oakville, Building a Pool).
Fences: a fence does not need a building permit, but fence height, materials and placement are regulated, and a pool enclosure needs a development engineering permit (Town of Oakville, Fences and Gates).
Patios, hardscaping and retaining walls: these do not need a building permit below the Town’s thresholds, but site alteration that moves earth or changes grade can require a development engineering permit.
North of Dundas Street, which includes The Preserve, zoning is governed by Zoning By-law 2009-189, according to the Town’s pool permit guidelines.
Two permit paths, not one
Owners often say “a permit” as if there were one counter. Oakville runs at least two relevant streams for backyard work.
Building permits
A building permit checks a project against the Ontario Building Code, the Town’s zoning by-law and other applicable law. Decks, larger or plumbed sheds, covered porches and additions fall here. The Town’s application page lists a minimum building permit fee of $200 and a $100 non-refundable pre-screening fee that is credited towards the permit (Town of Oakville, Building Permit Application Process). Review times follow the Large Municipalities Chief Building Officers (LMCBO) process timelines and, in the Town’s words, are subject to change depending on volumes, complexity, staff availability and resubmissions.
Development engineering permits
A DENG permit deals with the land rather than the structure. The Town’s DENG page lists site alteration for pools, landscaping, patios and hardscaping, retaining walls, and work outside the building footprint for rebuilds and additions; pool enclosures, new or retrofit; and private tree protection or removal (Town of Oakville, Development Engineering Permit Application Process). Site alteration, under the Town’s by-law, includes placing or dumping fill, removing topsoil, and altering the grade of land.
Where earth moving takes place on private property, the Town requires a Lot Grading Certification when the work is finished. A Professional Engineer, an Ontario Land Surveyor or a Landscape Architect must have been on site within 30 days of the dated certificate and confirm that the work meets the approved plan. The permit security is released only after that certificate and an approved final inspection.
Decks
When a permit is required
The deck page sets two triggers. A deck that is larger than 10 square metres and higher than 61 cm above the adjacent grade needs a building permit, and a deck attached to a house needs one regardless of size. The Town’s general list of projects words the rule slightly differently, describing a permit for a deck greater than 0.61 metres in height that is attached to a building. Because the two pages are not phrased identically, treat any deck that touches the house, or that is both large and raised, as a permit project and confirm the rest with Building Services.
The Town’s pool page adds one more case: a wood deck surrounding an above-ground pool requires a building permit and building inspections.
What the application needs
The deck page lists digital, scaled and flattened copies of:
a site plan
a framing plan
elevations with stair, guard and railing details
sections showing the footings and how the deck attaches to the house
the Schedule 1 designer information form
a tree protection declaration
heritage planning approval and Conservation Halton approval, where they apply
The Town recommends a Building Code qualified (BCIN) designer, an architect or an engineer if preparing the drawings is beyond your experience, and it publishes sample deck drawings. The Building Services rates and fees sheet linked from the application page lists a deck permit at $220 each in its 2026 column. Confirm the current amount when you apply.
Before anyone digs
Footings mean digging. The Town’s deck page tells owners to contact the Ontario Dig Authority at 1-800-400-2255 to locate underground utilities. It also says Conservation Halton approval is needed where a project includes excavation and the property backs onto green space, a river bed or a wetland. That point is directly relevant on lots that back onto the natural heritage system, and our note on buying beside conservation land in The Preserve explains how to check a lot against official mapping.
Sheds, cabanas and gazebos
The threshold is 15 square metres, or any size if the structure contains plumbing. Below that, no building permit is needed, but the Town is explicit that all sheds, cabanas and gazebos must comply with the zoning by-law that applies to the property, which governs where on the lot an accessory structure can go.
For a structure that does need a permit, the shed page lists a site plan, a floor plan with plumbing details where relevant, engineer-stamped roof and floor truss packages, elevations, sections, and the manufacturer’s snow and wind loads for a prefabricated building. A grading plan is required where a detached structure is greater than 50 square metres, along with a swale cross-section detail, a grading declaration and a tree protection declaration. If you plan to run power to the structure, the Town directs owners to the Electrical Safety Authority (ESA).
Pools, Hot Tubs and Landscape Ponds
What counts as a pool
The Pool Enclosure By-law (By-law 2006-071) defines a pool as a body of water located outdoors on private property, entirely or partly contained by artificial means, and capable of holding more than 0.61 m of water at any point. The Town’s guidelines confirm that this includes in-ground and above-ground pools, inflatable pools, landscape pond features, hot tubs and swim spas (Town of Oakville, Pool Permit Procedures and Guidelines, PDF).
Installing a pool needs a development engineering permit. The guidelines also treat pool installation as site alteration under By-law 2023-047 and state that a site alteration permit is required for pool installation or retrofitting. The by-law page adds that temporary fencing is required during construction if an enclosure is not already in place (Town of Oakville, Pool Enclosure By-law).
Enclosure standards in the Town’s guidelines
Requirement | Standard in the guidelines |
|---|---|
Minimum enclosure height | 1.22 m, measured on the outside |
Maximum enclosure height | 2.0 m, under the Fence By-law (2002-034) as amended |
Openings | No greater than 38 mm, unless built to the material-specific rules |
Gap at the bottom | Maximum 50 mm to finished grade |
Gates | Self-closing, self-latching and lockable; latch at least 1.22 m above grade |
Distance from the water’s edge | Enclosure at least 0.91 m; access gates at least 1.52 m |
Doors from a building forming part of the enclosure | Interior secondary locks 1.83 m above the floor |
Climbable objects | Enclosure non-compliant if within 0.61 m of a gas meter, air conditioner, heat pump, railing or similar object that could be used as a step |
Hot tubs and certain swim spas need lockable lids where the enclosure does not comply with the by-law. All framing and braces must sit on the pool side of the fence.
Zoning and equipment
The guidelines state that Zoning By-law 2014-014 applies south of Dundas Street, and that Zoning By-law 2009-189 applies to all lands north of Dundas Street and south of Highway 407, where the pool and hot tub rules are generally found in section 4.24. They also state that pool pumps, filters and heaters, including above-grade pipes, must be set back at least 0.61 m from the side and rear lot lines, cannot be in the front yard, and, where installed at or above grade, cannot be taller than 2.0 m.
Draining the pool
This rule surprises owners whose lots back onto green space. The guidelines say pool water must be discharged within the front yard and directed towards the street curb and gutter, a municipal ditch, or another outlet the Town approves. Discharging directly to the rear yard, including wooded areas, ravines or Town trails, is not permitted.
Inspections and contractors
The Town’s pool page says inspections are required at several stages and before posted securities are returned, and that they are typically carried out within two or three working days of a request. The guidelines add that pool installation contractors, landscaping companies and arborists must be licensed by the Town, and that a permit will not be issued to an unlicensed contractor.
Fences, Patios and Retaining Walls
Fences do not need a building permit, but three Town by-laws touch them. The Fences and Privacy Screen By-law regulates height, materials and placement, including visibility triangles at driveways and corners (Town of Oakville, Fences and Privacy Screen By-law). The Division Fence By-law addresses how the cost of a division fence is shared between neighbours. The Pool Enclosure By-law governs any fence that forms part of a pool enclosure. If a project needs temporary access through a Town park, or you want a gate from your yard into a park, the Town’s fence page refers to a Gate and Park Access Permit.
The Town’s general list says a retaining wall under one metre high, a concrete pad and ordinary landscaping do not need a building permit. Its DENG page still lists patios, hardscaping and retaining walls under site alteration, so a project that brings in fill or changes the grade should be checked with Development Engineering before work starts.
Tree protection applies across every one of these projects. The Town’s construction pages note that trees on your lot, your neighbour’s lot and the municipal right of way may need protection where heavy equipment and excavation are involved, and the Private Tree Protection By-law requires a permit to remove most private trees of 15 cm diameter or more.
A Working Sequence
Sketch the project on your survey. Mark the deck, shed, pool, equipment pad, fences and any tree within reach of the work.
Sort each element. Building permit (deck, larger or plumbed shed), DENG permit (pool, enclosure, site alteration), tree permit, or zoning check only.
Check zoning. Confirm the setbacks and coverage rules that apply under Zoning By-law 2009-189 north of Dundas, or 2014-014 south of Dundas. The Town’s deck page lists 905-845-6601 ext. 3955 for zoning questions.
Check the lot’s edges. If the lot backs onto green space, a creek or a wetland and the work involves excavation, contact Conservation Halton before you finalise a design.
Prepare drawings. Use a BCIN designer, an architect or an engineer where the drawings require one, and complete the Schedule 1, tree protection and grading declarations that apply.
Apply online. Pay the pre-screening fee for a building permit; follow the DENG process for pools and site alteration.
Locate utilities. Call 1-800-400-2255 before any footing or excavation work.
Book inspections. The Town lists 905-338-4220 for booking building inspections, with the permit number ready; pool inspections are needed at several stages.
Close out. Submit the Lot Grading Certificate where it applies and request the final inspection so securities can be released.
Points Worth Double-Checking
“No permit” never means “no rules.” Small sheds, low decks and fences must still meet zoning and other by-laws.
Attached means permit. Under the Town’s deck page, any deck attached to the house needs a building permit, regardless of size.
An inflatable pool can be a pool. If it can hold more than 0.61 m of water, the enclosure rules apply.
Equipment placement. Pumps and heaters have their own setbacks and cannot go in the front yard.
Drainage direction. Pool water goes to the front yard and the street, not to a rear ravine or trail.
Previous owners’ work. If you are buying, ask whether an existing deck, pool or large shed was built with permits and passed final inspection. The Town publishes a Routine Disclosure of Building Records application for that purpose.
Fees and forms change. The amounts and requirements above are a snapshot from 13 November 2026.
What to do with this
Plan the backyard as one project, even if you will build it in stages. A pool affects where a shed can go, an enclosure affects how a deck meets the yard, and a mature tree can shape all three. Get the approval path settled before you sign with a contractor, and make sure that contractor holds the Town licence the guidelines require. If you are buying a home with an existing pool or deck, put the permit history on your due-diligence list alongside the inspection and the survey, as with the other items in our note on property transfer and closing costs in Oakville.
This article is general information based on Town of Oakville pages and guidelines reviewed on 13 November 2026. It is not legal, engineering, building-code or planning advice. The by-laws, the Ontario Building Code and the Town’s current fees govern, and Town staff can confirm how they apply to a specific property.
FAQ
Do I need a permit to build a deck in Oakville?
Often. The Town’s deck page says a building permit is required for any deck attached to a house, whatever its size, and for decks larger than 10 square metres that are more than 61 cm above the adjacent grade. Every deck must also comply with the zoning by-law.
Does a garden shed need a permit in Oakville?
Only if it has plumbing or is larger than 15 square metres. A smaller shed without plumbing does not need a building permit, but the Town states that all sheds, cabanas and gazebos must comply with the zoning by-law for the property.
What permit does a pool need in Oakville?
A development engineering permit. The Town also requires a compliant pool enclosure, and its guidelines treat pool installation as site alteration. Pools, hot tubs and landscape ponds that can hold more than 0.61 m of water must be fenced with a lockable gate.
How high does a pool fence have to be in Oakville?
The Town’s pool permit guidelines set a minimum enclosure height of 1.22 m, measured on the outside, and a maximum of 2.0 m. Gates must be self-closing, self-latching and lockable, with the latch at least 1.22 m above grade.
Do I need a permit for a fence or a patio?
A fence does not need a building permit, but height and materials are regulated, and a pool enclosure needs a development engineering permit. Patios, hardscaping and retaining walls are listed under site alteration on the Town’s development engineering page, so grading or fill work should be checked first.
Which zoning by-law applies in The Preserve?
The Town’s pool permit guidelines state that Zoning By-law 2009-189 applies to all lands north of Dundas Street and south of Highway 407. The Preserve is in that area, so setbacks for decks, sheds, and pool equipment are checked against that by-law.
Tags
Recent Blogs

Is The Preserve Oakville A Good Place To Buy A Home In 2027?
November 15, 2026
Read More
Oakville Tree Removal Permit: Rules for Private Trees on Your Lot
November 14, 2026
Read More
Home Insurance for Water Damage, Sewer Backup and Overland Flood
November 13, 2026
Read More
Buying a Home Beside Conservation Land in The Preserve Oakville
November 11, 2026
Read More